- Home
- About us
Spaces, designed to live.
28+ years of experience. One clear approach: design spaces around the people who live and work in them.
Our story
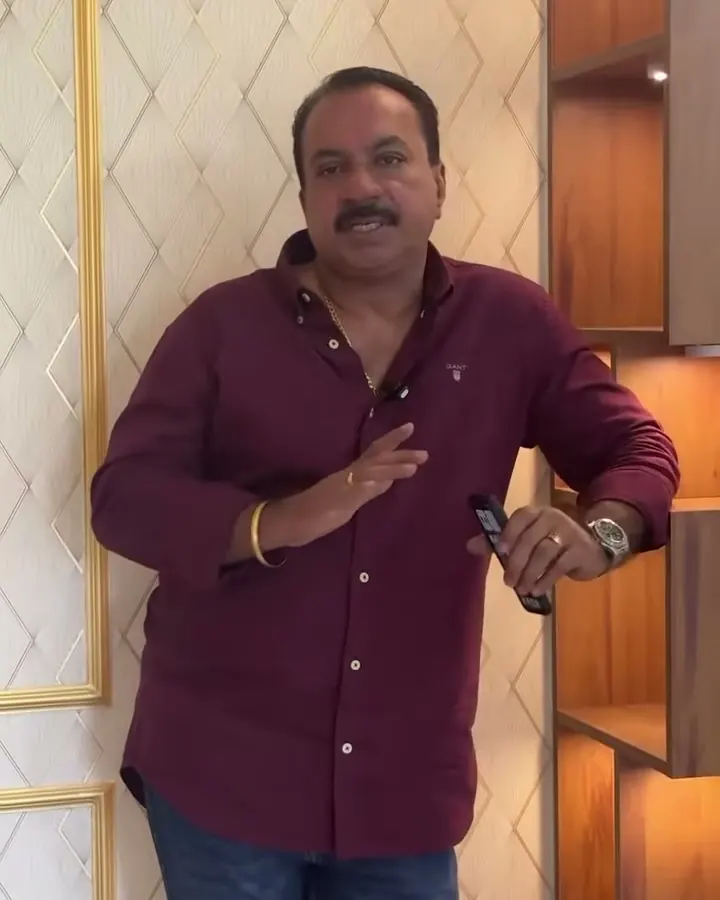
Led by founder Abby John, LivWood brings together design, functionality and craftsmanship to create distinctive residential and commercial spaces. From concept to final handover, we take care of the details that make a space feel truly yours.
Before LivWood, Abby spent more than 28 years in turnkey interiors and the furnishing industry, delivering luxury interiors for Sobha and for projects across the Middle East. That background shows in how we work: kitchens, wardrobes and units are made in the factory to a standard, and only installed on site.
"Every item is manufactured in the factory. Every module comes from the factory, only site installation is required."Abby John, founder
Vision, mission, expertise
Our vision
Design that feels like you: thoughtful spaces that balance beauty, comfort and everyday living.
Our mission
Design with purpose: creativity, functionality and craftsmanship together in every project.
Our expertise
From concept to completion: residential interiors, commercial spaces, bespoke joinery and loose furniture.
Our Experience Centre
On Varthur Road, Dommasandra, so you can touch every finish before you sign.
Why LivWood
Hear it from the founder.
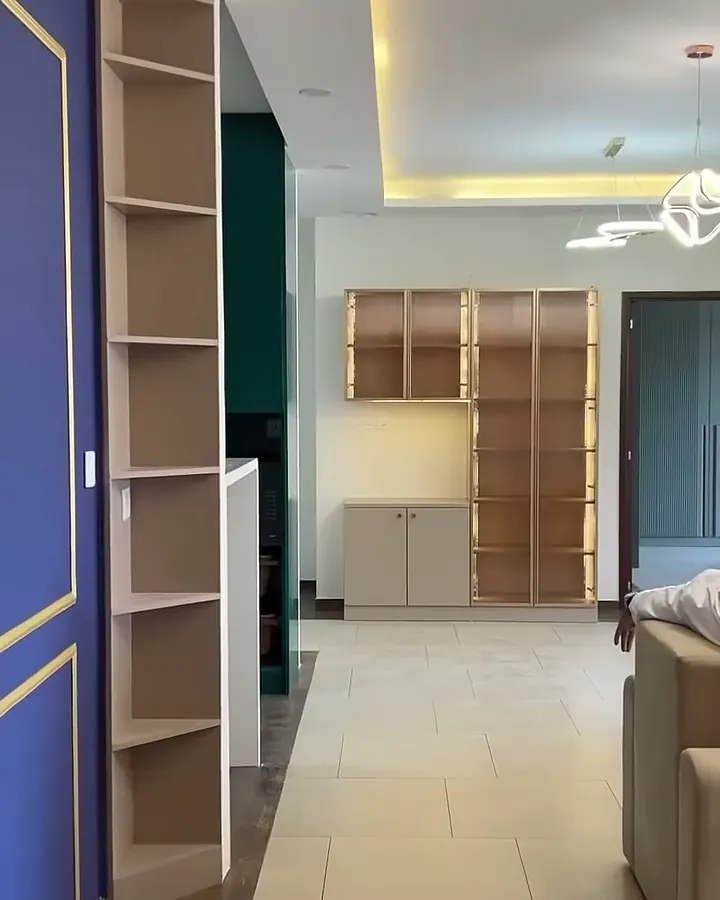
No renders. These are LivWood homes and our Experience Centre, as Abby walks clients through them. Tap 🔇 for sound.
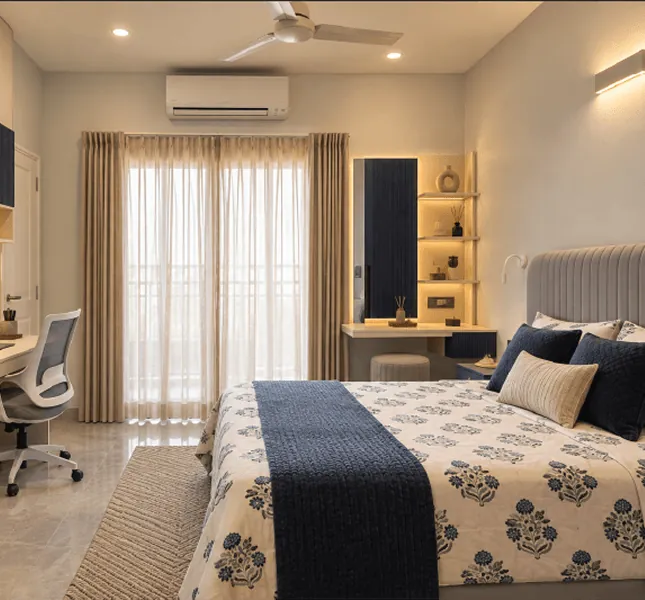
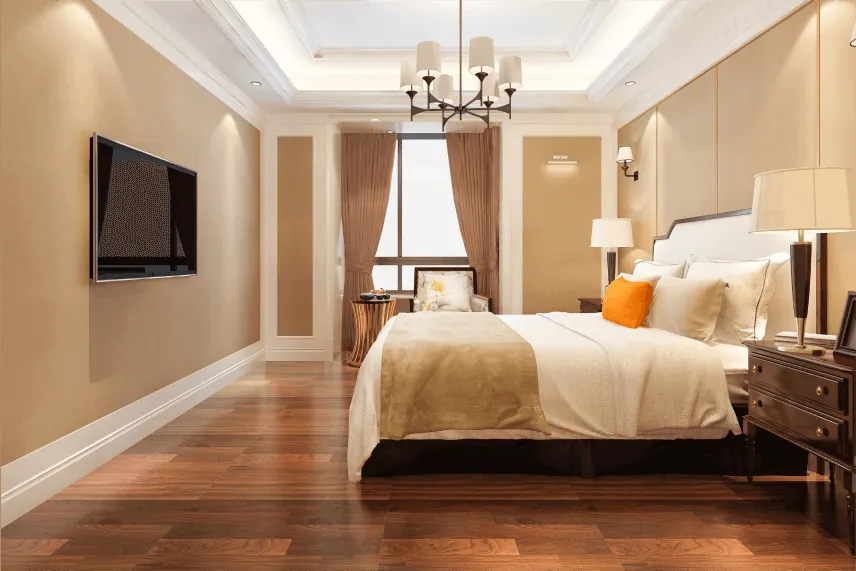
Real homes, near you.
From vision to reality, in four steps.
Discover
A free design session at the Experience Centre or at your site. We measure, listen and learn how you live.
FreeDesign
2D layouts and 3D views, with a line-by-line quote you can compare. You approve every material before anything is made.
2D + 3DCreate
Kitchens, wardrobes and units are made in the factory, not cut on your site. That keeps finishes clean and timelines tight.
Factory-madeDeliver
Installation, cleaning and handover. From design approval, a 2 BHK takes about 2 months, a 3 BHK 3 months and a 4 BHK 4 months.
2–4 months**From design approval: 2 BHK about 2 months, 3 BHK 3 months, 4 BHK 4 months, 5 BHK 5 months. Civil changes or late design changes add time; your timeline is agreed in writing.